
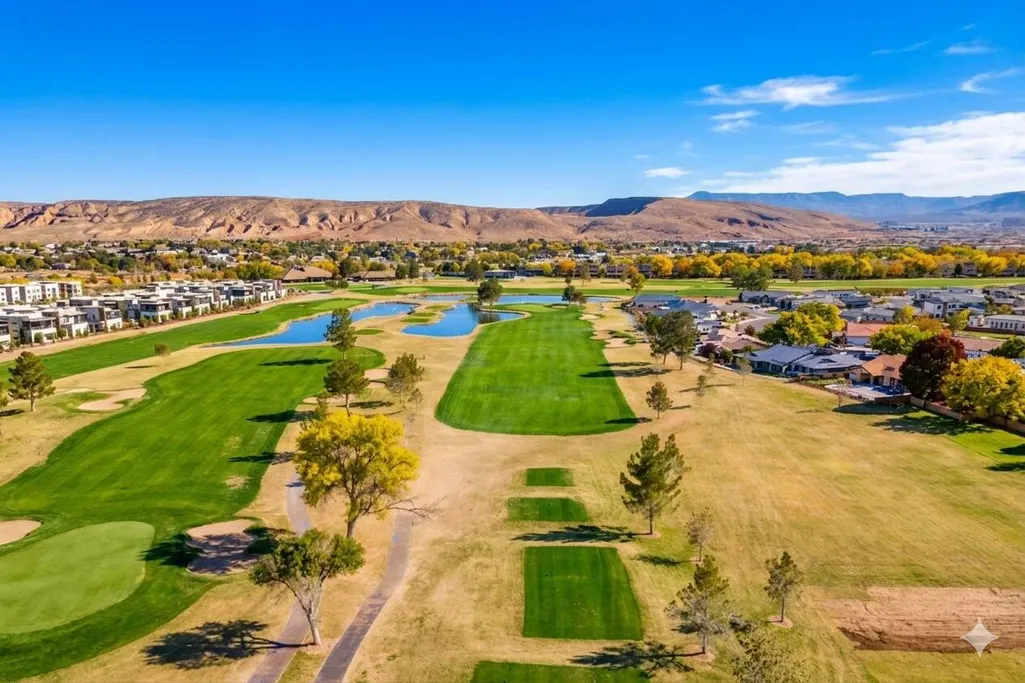
Water Views - Golf Course




























Address
3009 Jacob Hamblin Dr, St George, UT
Price
$ 824,900
Property Attributes
- MLS#26276499
- TypeSingle Family
- Listing Status Active
- CountyWashington
- CitySt George
- AreaGreater St. George
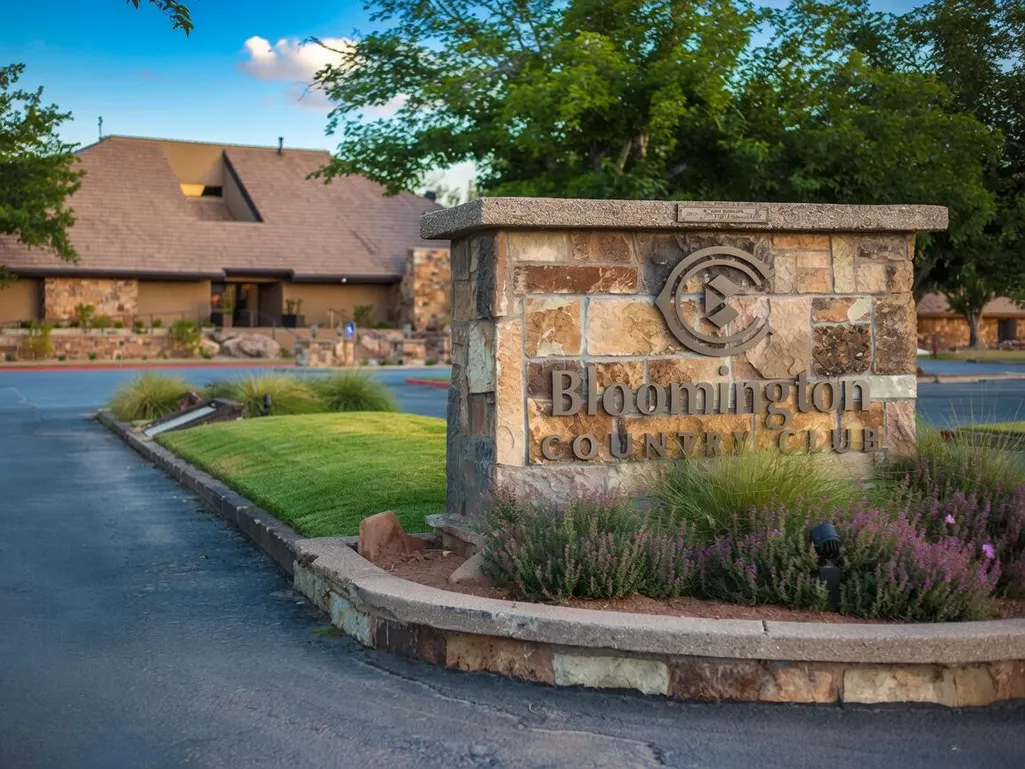
- NeighborhoodBLOOMINGTON COUNTRY CLUB
- Zip84790
- StyleSingle Family Residence
- Year Built1979
- Taxes$ 1931
- Price$ 824,900
- Bedrooms4
- Full Bathrooms3
- Half Bathrooms0
- Sqr Footage2984
- Lot Size0.35 Acres
Data Source:
Washington County BOR (WCBRMLS)
Property Description
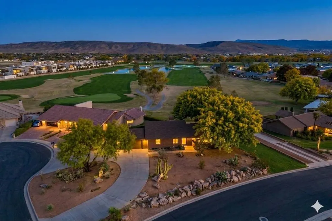
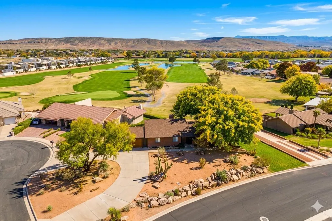
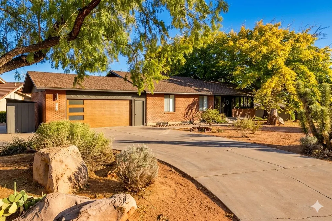
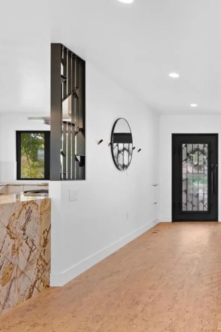
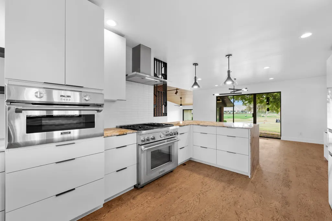
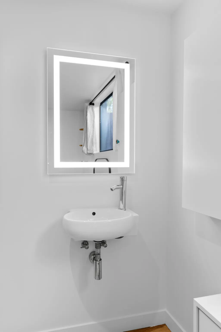
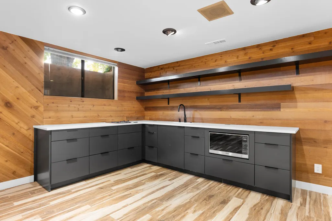
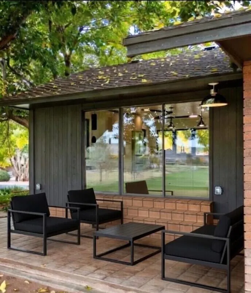
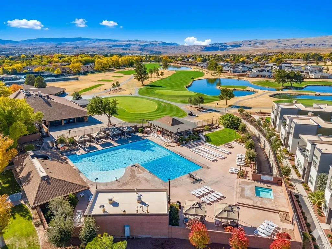
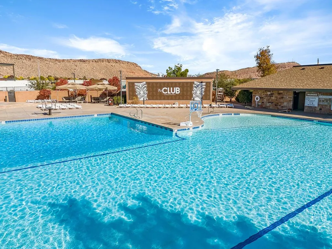
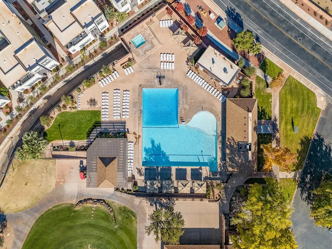
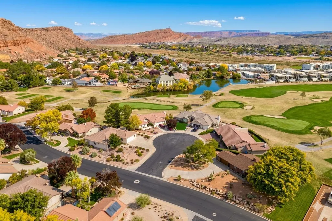
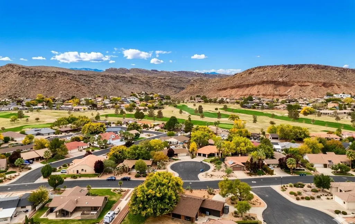
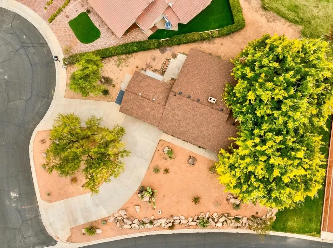
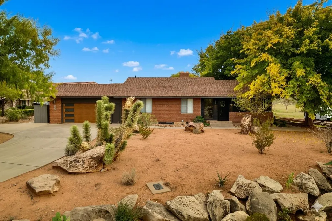
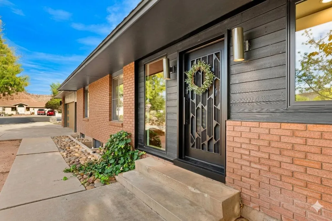
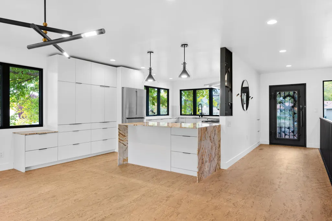
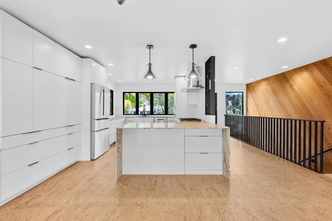
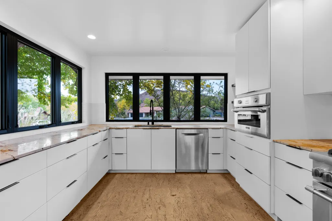
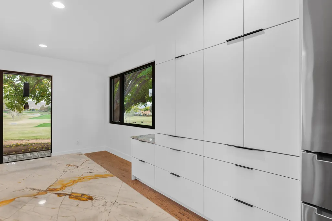
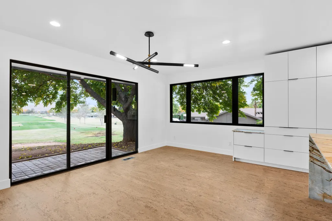
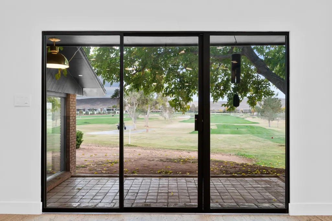
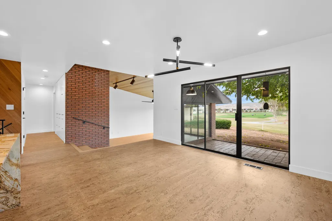
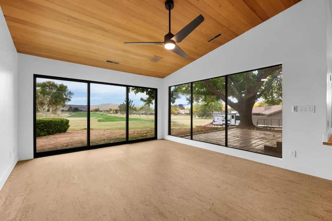
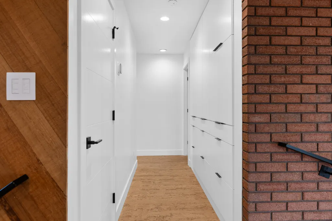
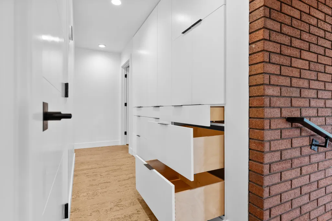
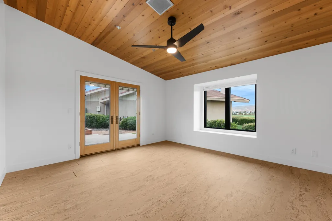
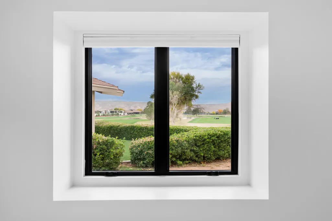
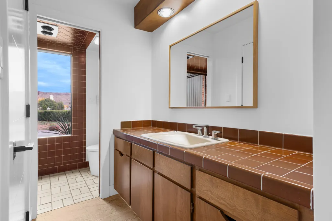
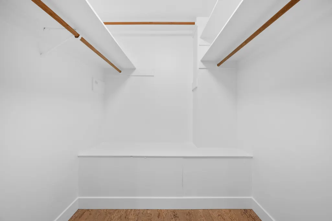
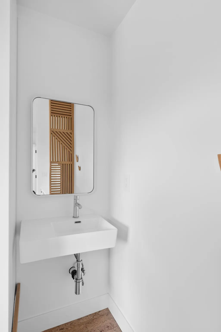
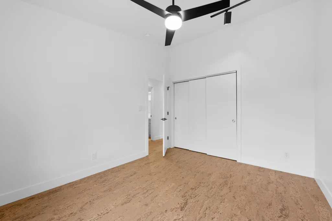
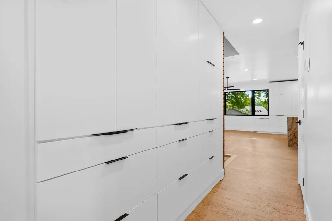
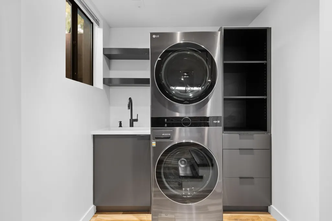
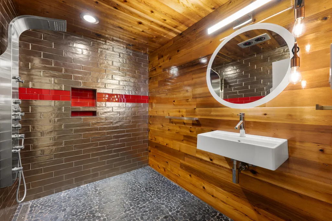
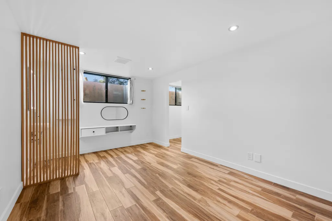
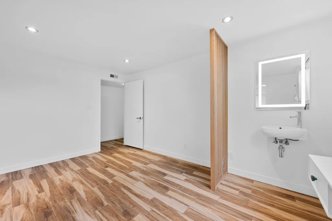
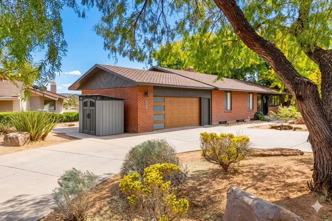
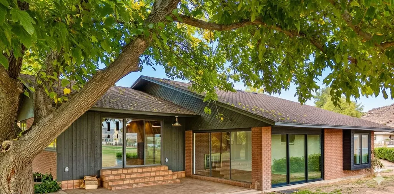
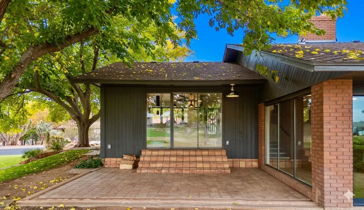
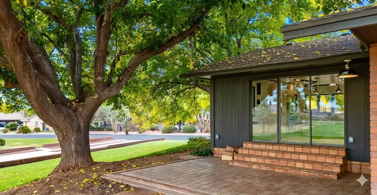
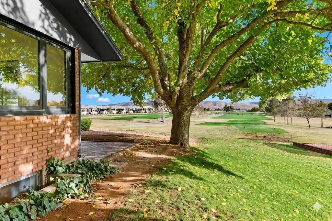
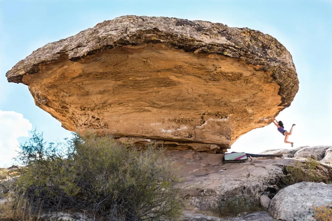
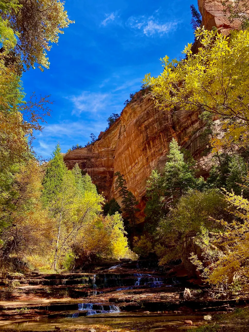
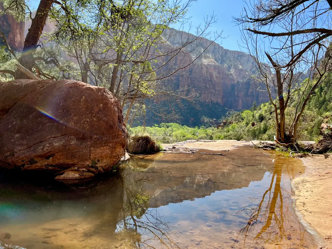
Experience Luxury Country Club living at a competitive price! This beautifully renovated home sits on a premium elevated 1/3-acre corner lot with commanding front-row views of Bloomington Country Club's 11th tee. The generous, high-sitting lot offers ample space for a future pool and home expansions. This move-in ready residence features a Chef's Kitchen remodel with a 30-inch Thermador smart range and griddle, Zephyr hood, integrated Bosch appliances, double-waterfall quartzite counters, European cabinetry, custom fireclay tile backsplash, matte black Kohler sink, and pop-up outlets. Smart home upgrades include a Yale lock, Lutron switches, Ecobee thermostat, and Fanimation ceiling fans. Additional highlights include premium Marvin casement windows, expansive triple sliding glass doors for seamless indoor-outdoor living, sustainable cork flooring, preserved cedar paneling, a floor-to-ceiling fireplace, and a new high-efficiency variable-speed HVAC system. The Primary Suite offers an oversized soaking tub, smart toilet, multi-head shower, and picture-window views. The Finished Basement provides wood-plank tile, custom iron accents and shelves by a local artisan, a secondary kitchenette, a private suite with one-quarter and three-quarter baths, built-in desks and closets, and 50-amp pre-wiring for a sauna or Tesla charger. Modern finishes throughout include new doors, black hardware, and updated lighting. Located on quiet Jacob Hamblin Drive with mature landscaping and a modern insulated garage door, the home offers a true cul-de-sac feel and easy access to community pickleball courts and the paved Virgin River jogging trail. Nearby Moes Valley provides opportunities for climbing, rappelling, and hiking, with quick drives to Snow Canyon, Zion National Park, and Sand Hollow Reservoir. This property delivers the perfect blend of renovated luxury, smart technology, and an active outdoor lifestyle in a prime golf course setting -- quiet, comfortable, and everything you want in country club living!
| Elementary School | Middle School | High School |
|---|---|---|
| Bloomington Elementary Elementary School | Dixie Middle Middle School | Dixie High High School |
| Price History | |
|---|---|
| 9/25/2026 | Listed $824,900 |
General Features
| Possession | Close Of Escrow |
|---|---|
| Property Subtype | Single Family Residence |
| Parcel Number | SG-BCC-1-10-A |
| Property Type | Residential |
| Status | Active |
| City | St George |
| Zoning Description | Residential |
| MLS Area | Greater St. George |
| Lot Size Square Feet | 15246 |
| Tax Annual Amount | 1931.44 |
| MLS Area Minor | Greater St. George |
| Standard Status | Active |
| Utilities | Sewer Available,Dixie Power,Culinary, City,Electricity Connected,Natural Gas Connected |
| Garage Spaces | 2 |
| Year Built | 1979 |
| Stories Count | 2 |
| Tax Year | 2026 |
| HOA | false |
| Total Rooms | 12 |
| County | Washington |
| New Construction | false |
| Property Condition | Built & Standing |
| Assoc Fee Paid Per | N/A |
| Subdivision Name | BLOOMINGTON COUNTRY CLUB |
| High School | Dixie High |
| Elementary School | Bloomington Elementary |
| Middle/Junior High School | Dixie Middle |
| Heating | Electric,Heat Pump |
| Cooling | Central Air |
| Roof | Asphalt |
| Construction Materials | Wood Siding,Brick |
| View | View, Lake,Golf Course,Mountain(s) |
| Community Features | Sidewalks |
| Attached Garage | true |
| Heating_co_Electric | true |
Interior Features
| Total Baths | 3 |
|---|---|
| Basement (Y/N) | true |
| Above Grade Finished Area | 1858 |
| Total Bedrooms | 4 |
| Total Fireplaces | 1 |
| Air Conditioning Y/N | true |
| Heating Y/N | true |
| Fireplace Y/N | true |
| Fireplace Features | Fireplace, Masonry |
| Basement | Partial |
Exterior Features
| Lot Size Area | 0.35 |
|---|---|
| Lot Size Acres | 0.35 |
| Lot Features | On Golf Course,Corner Lot,Cul-De-Sac,Curbs & Gutters,Secluded Yard,Terrain, Flat,Level |
| Road Surface Type | Paved |
| Building Area Total | 2984 |
| Parking Features | Attached,Garage Door Opener,RV Parking |
| Water Source | Culinary |
| Inclusions | Wired for Cable, Window, Double Pane, Window Coverings, Water Softner, Owned, Washer, Walk-in Closet(s), Storage Shed(s), Sprinkler, Full, Sprinkler, Auto, Smart Wiring, Second Kitchen, Refrigerator, Range Hood, Plant Shelves, Patio, Uncovered, Oven/Range, Freestnd, Microwave, Landscaped, Partial, Freezer, Dryer, Disposal, Dishwasher, Central Vacuum, Central Vac Plumbed, Ceiling Fan(s) |
| Foundation Details | Slab |
Amenities
- Foreclosure
- Views
- Short Sale
- New Construction
- Adult 55+
- Lease To Own
- No HOA Fees
- Furnished
- Primary On Main
- Air Conditioning
- Seller Finance
- Green
- Fixer Upper
- Horse
- Golf
- Fireplace
- Deck
- Garage
- Basement
- Pool
Property vs Single Family Average in 84790
Price
Taxes
Year Built
 Washington County Board of REALTORS® All information deemed reliable but not guaranteed. All properties are subject to prior sale, change or withdrawal. Neither listing broker(s) or information provider(s) shall be responsible for any typographical errors, misinformation, misprints and shall be held totally harmless. Listing(s) information is provided for consumer's personal, non-commercial use and may not be used for any purpose other than to identify prospective properties consumers may be
